The familiar foundation
Epoxy flooring
A versatile coating option for a finished garage. Epoxy can also serve as the base beneath a compatible polyaspartic topcoat.
Explore epoxy flooring →
Lafayette · Youngsville · Broussard · Acadiana
Garage floor coatings for Lafayette, Youngsville and Broussard homes. Compare epoxy and polyaspartic systems, or explore Tailored Reserve™ Modular Tile. Plan the finish around your concrete and how you use your garage.
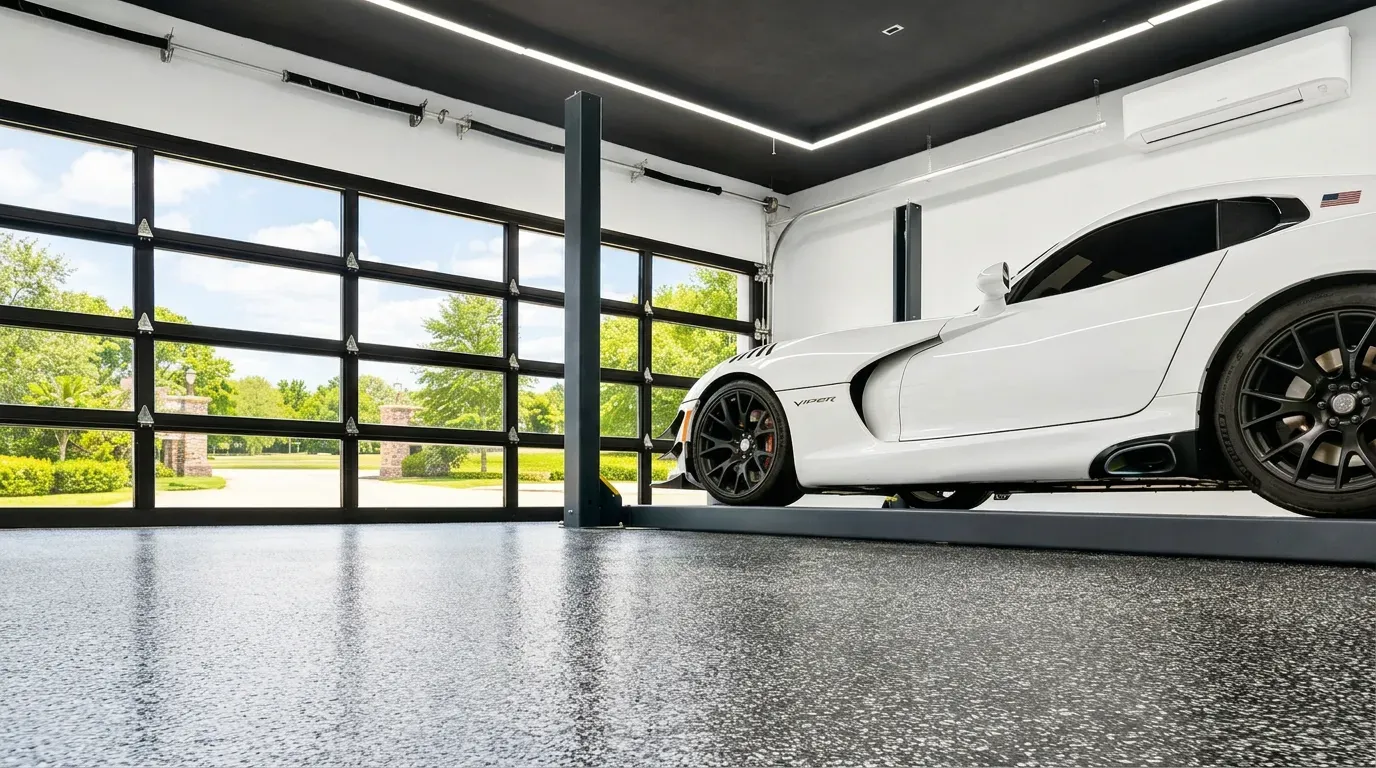
Find your foundation
Explore the look first. We’ll help you confirm the right system for your garage.
Explore flake blends and coating options, with preparation tailored to your slab.
Try the flake designer ↗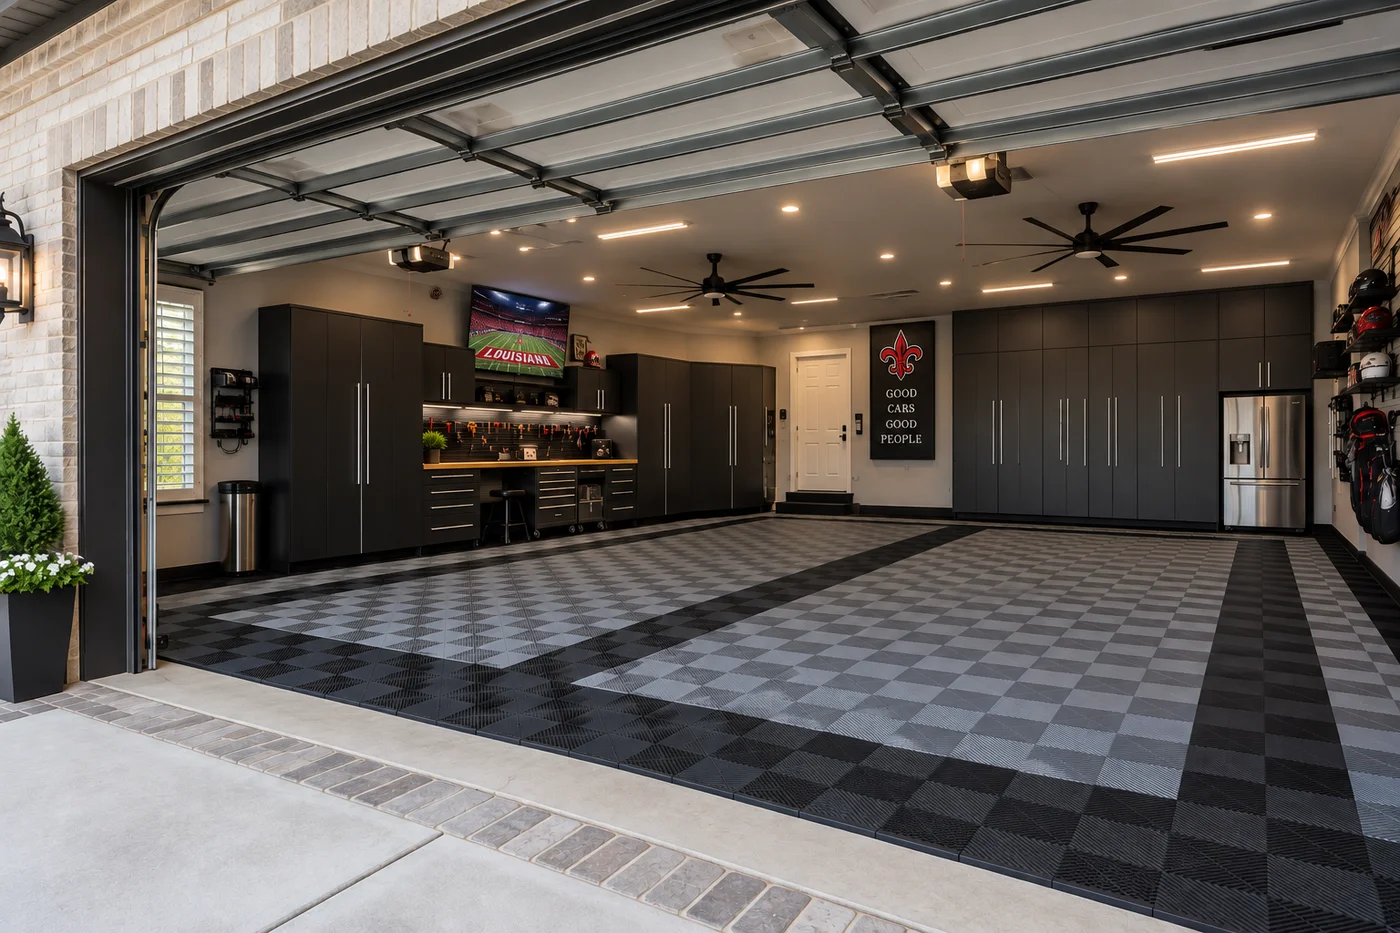
Bring structure to the room with modular tile, contrasting borders and a considered layout.
Discover modular tile ↗Epoxy & polyaspartic · Lafayette Parish
The floor you picture is only the beginning. Compare the finish, everyday care and installation plan behind it.
They can work together. A floor may combine an epoxy base with a polyaspartic topcoat. Compare the complete installation—not just the name on the quote.
Your photo. Your floor.
Upload a clear photo, explore the blends, and keep your favorite color name for your consultation.
Stand near the opening and include as much of the floor as possible. Use daylight and keep your camera level.
Open designer in a new tab ↗Photo upload and color selection are provided by our floor designer. Digital previews are illustrative; confirm your finish with physical samples.The Tailored Reserve™ collection
A graphite-and-gray palette. A defined perimeter. A layout that makes parking and gathering feel part of one considered space.
Tailored Reserve™ · The tile collection
Choose your style, then explore its color options. Each pattern has its own surface details and color selection. Open a sample to inspect the tile and connectors.
Velocity, Monaco, Black Label and Heritage each have their own color range. The photographs below show Velocity, Monaco and Black Label samples. Ask us about Heritage solid options and the available colors for your selected collection.
Sample photography with white presentation backgrounds. Colors may vary by screen; confirm your selection with a physical sample. Collection names identify the tile styles; colors shown apply to the photographed samples.
Explore the textured tile surface and the contrast between graphite and gray.
Discuss contrasting borders, parking zones and the transition at the garage opening.
Pair the floor with graphite cabinetry, lighting and storage for a complete plan.
Beautiful is only the beginning
Assess moisture, cracks, existing coatings and surface condition. Preparation is matched to your concrete and selected system.
Review polyaspartic and epoxy specifications, or explore modular tile. We discuss abrasion, chemical exposure, UV stability and care.
Preview flake blends in your own garage. For modular tile, coordinate the pattern and border with your cabinetry. Confirm colors with physical samples.
Your scope identifies preparation, installation and return-to-use timing. Cure times depend on the products and site conditions.
Review floor warranty terms, exclusions and maintenance. Modular tile coverage depends on the selected product.
Coordinate floor levels, door clearances, parking and storage before finalizing the layout.
Start with the concrete: existing paint or sealer, cracks, contamination and moisture conditions can change the preparation needed. Your proposal should identify surface preparation, repairs, the coating layers and the finish. Compare complete scopes rather than a resin name or price per square foot alone.
The choice depends on the slab, exposure at the garage opening, vehicle use, desired finish and installation conditions. Compatible systems may combine an epoxy base with a polyaspartic topcoat. Review the actual products and their preparation, care and cure requirements before deciding.
Square footage, removal of an existing coating, concrete repairs, moisture treatment where required, coating layers and finish selections all affect the scope. A whole-garage package also includes other work and should not be treated as a floor-only price. Request a written quote for your measured space.
Installation time and return-to-use time are different. Walking, moving belongings back and parking a vehicle may each have a different schedule. Follow the requirements for your selected products and actual site conditions; confirm these milestones before work begins.
Use the floor designer above to upload a garage photo and compare flake blends. Keep your preferred blend name for the consultation, then verify color and texture with physical samples. Digital previews are illustrative.
A clear next step
Bring your favorite flake blend or tile inspiration. We’ll discuss measurements, preparation, selections and a written scope.